


BE INSPIRED | FEATURE 10 ORIANA FERNANDEZ

We're excited to share our latest feature - this time spotlighting Architect, Urban Designer, Writer and Illustrator Oriana Fernandez.
Oriana's career spans beyond traditional practice. Her journey runs through sixteen years across India and the UK, from client-side and consultant-side roles to her current contractor-side work as Project Design Manager and Principal Designer Adviser on higher-risk buildings. It has been shaped by persistence, self-directed learning and a refusal to stay silent.

FROM BAHRAIN TO GOA TO LONDON
Tell us about yourself, who you are, your ethnic background and what you do.
I was born in Bahrain in the late 80s to Goan parents working there, my father as an architect and my mother with Standard Chartered Bank, and moved to Mapusa in North Goa in 1997. Goan Indian by ethnicity, Catholic by upbringing, formed by the post-colonial Goan-Portuguese fabric of the place I grew up in.
I am a chartered architect, ARB-registered in the UK and COA-registered in India, and a Recognised Practitioner with the Urban Design Group. I trained at the Goa College of Architecture and hold two Masters in Urban Design, from CEPT University and the University of Westminster. Sixteen years of practice across India and the UK, and counting.
I currently work at DB3 Group on secondment to Careys, a principal contractor in London, in two parallel roles. Project Design Manager on live civils, utilities and landscape projects, and Principal Designer Adviser on higher-risk buildings under the Building Safety Act. Alongside architectural registration, I hold NEC4 ECC Supervisor accreditation, the Part 4 qualification in Fire Safety, Building Resilience and the Principal Designer, and APS Associate membership.
I write two Substack columns. The Profession That…, an investigative column examining the gap between what architecture says about itself and what it does, and Ferames, Limb & Verda, a weekly architectural agony aunt column. I am also launching a podcast, The Profession That Talks, with conversations across the profession. First episode this autumn. I am Secretary of RIBA London North London Architects Group, an ABS Ambassador, and mentor through the RIBA Future Architects Scheme, the University of Westminster, and my own initiative, Studio to Practice.

A FULL TURN AROUND THE TABLE
What motivated you to deliberately expand beyond the traditional architectural skill set, and how has that changed the way you approach projects?
The move was not planned as a strategy. It came out of circumstance, and then became a choice.
A period of retraining after redundancy took me onto live construction sites in London, and what I saw made the traditional design path look narrow. The interesting problems, the ones that decided whether a design got built as intended or hollowed out by cost and programme, were being solved by people the profession does not always celebrate. Design managers, principal designers under the Building Safety Act, NEC contract supervisors, health and safety leads, site managers. Architects were often not in those rooms, and when we were, we did not always speak the same language.
I took the qualifications that let me be in the room with authority rather than as a visitor. Each one changed what I could see and what I could argue for.
What has changed is the way I read a project. I look at the commercial structure first, then the risk register, then the statutory obligations under the Building Safety Act, then the design problem sitting inside all of that. I brief consultants differently. I read fee proposals differently. I argue for design decisions on cost and safety grounds as well as spatial ones.
Design does not become less important. It becomes more defensible, because it is spoken about in the language the room already uses. The move contractor-side, from client-side and consultant-side before that, gave me a full turn around the table. Very few architects have that view, and it changes what you can influence.
THE ROLES NOBODY MENTIONS
Why do you think technical and commercial qualifications remain less visible among architects from minority backgrounds?
Three reasons that hold each other in place, and I have lived all three.
The first is institutional. Architectural education, and the culture around it, celebrates design excellence, named authorship, and awards. The published architect is the recognised architect. Technical and commercial roles sit outside that story. NEC contract supervision, principal designer duties, project health and safety, design management on live sites, these do not appear on shortlists or in monographs. Nobody in the programmes I attended ever mentioned them to me. I found them on my own, and I found them late.
The second is access. Courses cost money, take time, and often require employer sponsorship. I paid for the Part 4 at the London School of Architecture myself. My current practice paid for the principal designer building regulations and NEC4 Supervisor training. My RIBA Part 3 and my ARB Part 1 and 2 Prescribed Examination attempts were paid for by me, with real financial difficulty. Architects from minority backgrounds are less often in practices where sponsorship is offered, and less often in the informal networks where people hear a course exists.
There is also a visibility problem. Ethnic minority architects who hold these qualifications are rarely cited in trade press or invited to lead panels on building safety or contract law. Even in the room, we are not the ones asked to explain the topic publicly.
The third is steering. Ethnic minority architects are more often channelled toward the roles the practice already sees them in. Delivery, coordination, and technical work are still coded as less prestigious than design leadership.

FROM THE SCROLL TO THE ARCHIVE
What made you start a Substack, and what is its purpose?
It was born out of frustration.
I had spent sixteen years watching the same failures in architectural practice repeat themselves. Pay stagnation. Retention breakdowns. Recognition of overseas qualifications treated as an administrative process. Leadership elected without contest. Debriefs never held. As one person, inside practices where these things are not discussed openly, there was little I could do to shift them. Writing publicly, under my own name, was a way to at least name them.
I was already writing for Building Design and posting on LinkedIn, but a scroll is not an archive. Posts disappear. Ideas that took hours to shape sink under the feed within a day. I wanted a formal platform where the work could be catalogued and returned to.
The Substack was set up in late 2025 as an extension of the LinkedIn posting. Events and building tours, with my thoughts and photographs. By early 2026 it had branched into three regular strands. The Profession That… runs the first and last Friday of the month, examining a single institutional failure in detail. Pay, leadership, naming, retention, disagreement. Ferames, Limb & Verda is a weekly agony aunt fiction column, three architectural partners handling cases from real workplace dynamics. Studio to Practice posts every Monday, tracking the pilot I run connecting architecture students with mentors and practices.
Alongside those, I examine ARB and RIBA policy where it affects people without a public voice. International students facing fee changes. Overseas-registered architects working here for years under other job titles. That is what the Substack is for.
WHAT THE PROFESSION SAYS AND DOES
A major theme in your writing is the gap between what architecture says about itself and what it actually does. What have you seen or experienced that made you want to write publicly about those issues?
I have been in the profession long enough to know the difference between what it says and what it does.
I have sat in an all-staff call announcing a colleague's departure as a resignation, when I knew from the person themselves that it had been a redundancy dressed up. I have brought university partnerships and student contacts into a practice and watched those relationships reassigned to directors without acknowledgment of who brought them in the first place. I have seen a work placement programme quietly ended, framed as a governance decision, shortly after I asked to be recognised for the mentoring I was already doing on it. I have been on projects where a leaving design manager took years of knowledge with them and no debrief was ever held.
None of these are edge cases. I have compared notes with colleagues at other practices and heard the same stories back, with different names attached. The pattern was structural, and it had been silent for a reason. Practices benefit from the silence, and the profession's institutional bodies have not consistently intervened.
The writing began because saying these things once, in one meeting, in one practice, changes nothing. Public writing turns private experience into a record that can be pointed to, quoted, and returned to. Anonymised scenarios drawn from across practice, statistics from the ARB and the RIBA, comment threads on LinkedIn, all held together by a running argument that the profession already knows what it should be doing and chooses not to do it.
I write publicly because staying silent had already been read as agreement.
A PORTRAIT OF MAPUSA
As a talented illustrator, tell us about your favourite illustration you have created and why it's so significant to you.
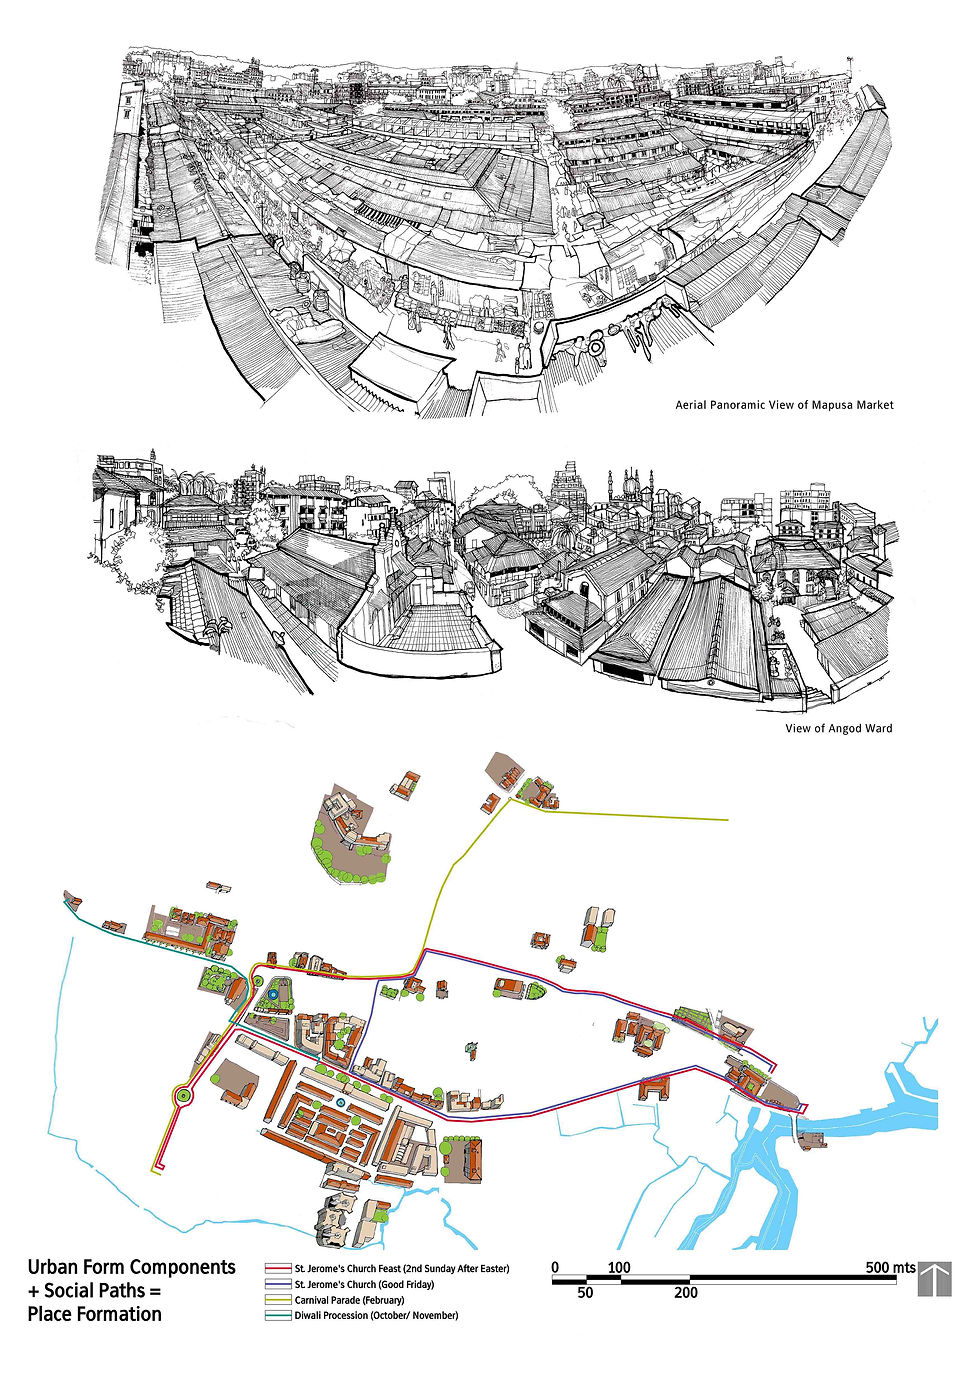
My favourite is a view of Angod, a ward in Mapusa, drawn as a companion to a second illustration of Mapusa Market. The two work as a pair, made in 2015 during my Masters at CEPT University for my capstone project titled Refiguring Goan Towns Through the Production of Space in Mapusa, Goa. CEPT's M.Arch. in Urban Design is a two-year post-graduate intensive for registered architects. Specialisation of that kind is less common in the UK than it should be.
Angod was one of three intervention areas. The Swiss Chapel sits in the foreground on the left. A line of Indo-Portuguese buildings runs down the right, shops on the ground floor and residential quarters above. In the distance, concrete multi-storey blocks are replacing older Goan fabric that falls into disrepair when no longer used.
I grew up in Mapusa. The place I was drawing was already changing under me.
Both views were captured from rooftops, stitched together in Photoshop, then inked at CEPT on rough tracing paper with black multi-liner pens of varying thicknesses. Each took weeks. I have drawn by hand since my undergraduate years, and as a child before that, winning drawing competitions at school.
The project won the National Award for Excellence in Post-Graduate Thesis in Architecture from the Council of Architecture and NIASA, Delhi, in 2015. After the final university jury, I gave both originals to Khushru Irani, the external juror on my panel and an architect based in Pune.
I still draw. That is why. To hold what would otherwise be forgotten, or worse, replaced without notice.
WIDENING THE DEFINITION OF VALUE
How can architects become better at recognising and articulating their value, particularly when so much of the profession still measures success through design recognition and traditional career markers?
Value in architecture is rarely measured where it is actually generated. Three shifts are needed, all in the individual architect's hands.
The first is documentation. Keep a running record of your work from day one. What you did, when, on what, for what fee, with what outcome. Not a portfolio. A record. Salary conversations, promotion conversations, and future applications rely on it. Practices rarely keep it for you. If you do not, no one will. When I was made redundant, the record I had kept was the reason I could talk about my work with precision at every interview that followed. That changed how I was heard.
The second is language. Learn how the commercial and technical sides of the profession speak. Fees. Billing rates. Contract types. Procurement routes. Programme risk. Client cost pressures. Building safety obligations. When you can argue for a design decision in the language the client and contractor already use, the decision is much harder to overturn. You are defending the design in advance, in terms the room already accepts. This is a learnable skill, not a personality trait.
The third is definition. Reject the assumption that design authorship is the only measure of an architect's contribution. Delivery is authorship. Safety is authorship. Coordination is authorship. Advocacy is authorship. The narrower the definition of value, the fewer architects are seen to hold it. Widening the definition is not lowering the bar. It is describing what the work has always been.
THE POWER OF AN OUTSIDE VIEW
As a mentor, what are two key things you encourage your mentees to do, and why?
Two things, and I return to both in almost every session. The profession is wider than the practice you happen to be in.
Every mentee I work with is encouraged to have at least one mentor outside their current practice. Two is better. Three is ideal. Advice from inside your workplace is always shaped by the workplace's interests. A mentor who does not depend on your practice can tell you the truth about your trajectory, your salary, and the culture you are in. They can tell you when to leave. A workplace mentor almost never will. I have three mentors of my own, and each of them has told me something at least once that no one inside a practice would have said.
Do not stay past the point you have stopped learning.
Staying too long in a role is not loyalty. It is drift. The moment a job stops teaching you, you are no longer being paid to develop. You are being paid to hold a seat. That is the moment to plan the next move, not the moment to wait for someone to notice. Plan it while you still have energy. Leave before you have burned out. I have watched too many good architects stay in practices that were quietly wearing them down, waiting for a recognition that was never coming. That is what I would tell my younger self.
SUCCESS DOESN'T LOOK LIKE ONE THING
If you could change one assumption that young architects from minority backgrounds have about what a successful career in architecture can look like, what would it be?
The assumption I would change is that a successful career in architecture looks like one thing.
The dominant image is a named partner at a design-led practice, with published projects and a signature style, invited to lecture on the work. That image excludes almost every architect I know, and most of what actually gets built. It also excludes the architects running technical delivery, leading building safety, coordinating across large consultant teams, teaching, writing, working contractor-side, or building their own thing. All of that is architecture. The published-partner model is one route inside it, not the whole map.
For architects from minority backgrounds, the assumption is more costly. If you are already working harder to be taken seriously in the dominant image, you can spend a career chasing a shape that was never built for you to fit. The energy that goes into fitting is energy that does not go into building.
The alternative is to define success by what you want the work to do. Some of us want to design buildings that get built. Some want to make the profession safer and more equitable to work in. Some want to teach the next generation. Some want to write about the industry publicly, so the pattern can be seen and named. Some want to do more than one of these at once.
I am an architect and urban designer, illustrator and writer, helping people navigate the UK architecture profession from outside the traditional route, in education, regulation, and professional practice. That is what a successful career looks like for me. It will look different for you.

THE LONG ROAD TO RECOGNITION
What is something you have struggled with in your career, and how are you overcoming it?
The longest struggle in my career has been getting recognised, in the UK, for what I already was.
I arrived in 2017 to study at the University of Westminster on a student visa, working part-time at a proptech startup. My visa expired in 2019. I spent the pandemic in Goa working three jobs: remote architectural work for a London startup, teaching at the Goa College of Architecture, and freelancing that included masterplan vision documents, competitions, writing and illustration. I returned in June 2021 on a Tier 1 Exceptional Talent visa endorsed by the RIBA, with eleven years of practice behind me.
None of that entitled me to call myself an architect here. I completed my RIBA Part 3 in December 2022 and passed the ARB Part 1 Prescribed Examination in October 2023, the same month I was made redundant. Job hunting took six months. The Women into Construction CIC programme took me onto construction sites and reopened a door I had used before. In 2016, in Bangalore, I had worked as Design Manager for Bhartiya City Developers on a 125-acre masterplan across new build residential, a performing arts pavilion, and a school. I failed the ARB Part 2 Prescribed Examination twice before passing in March 2026. I registered with ARB and RIBA in April 2026.
To any architect with overseas qualifications: this system will make you prove yourself more than once. Failing does not mean you are not an architect. Redundancy does not mean you are not needed. Take the training, take the site visits, take the qualifications the traditional path ignores.


Comments